Anyone can write "high quality" on a website. What a buyer actually needs is evidence: a certificate whose scope you can read, measuring equipment you can see, an inspection process you can follow, and a report in your hands before the goods ship. This page
sets out exactly how quality works at HAFO Mould — what we are certified for (and, just as importantly, what the certificate does and does not cover), what we measure, when we measure it, and which documents you can request with any order, from a 1-piece CNC prototype to a molding production run.
CERTIFICATION
Our Certification — Stated Precisely
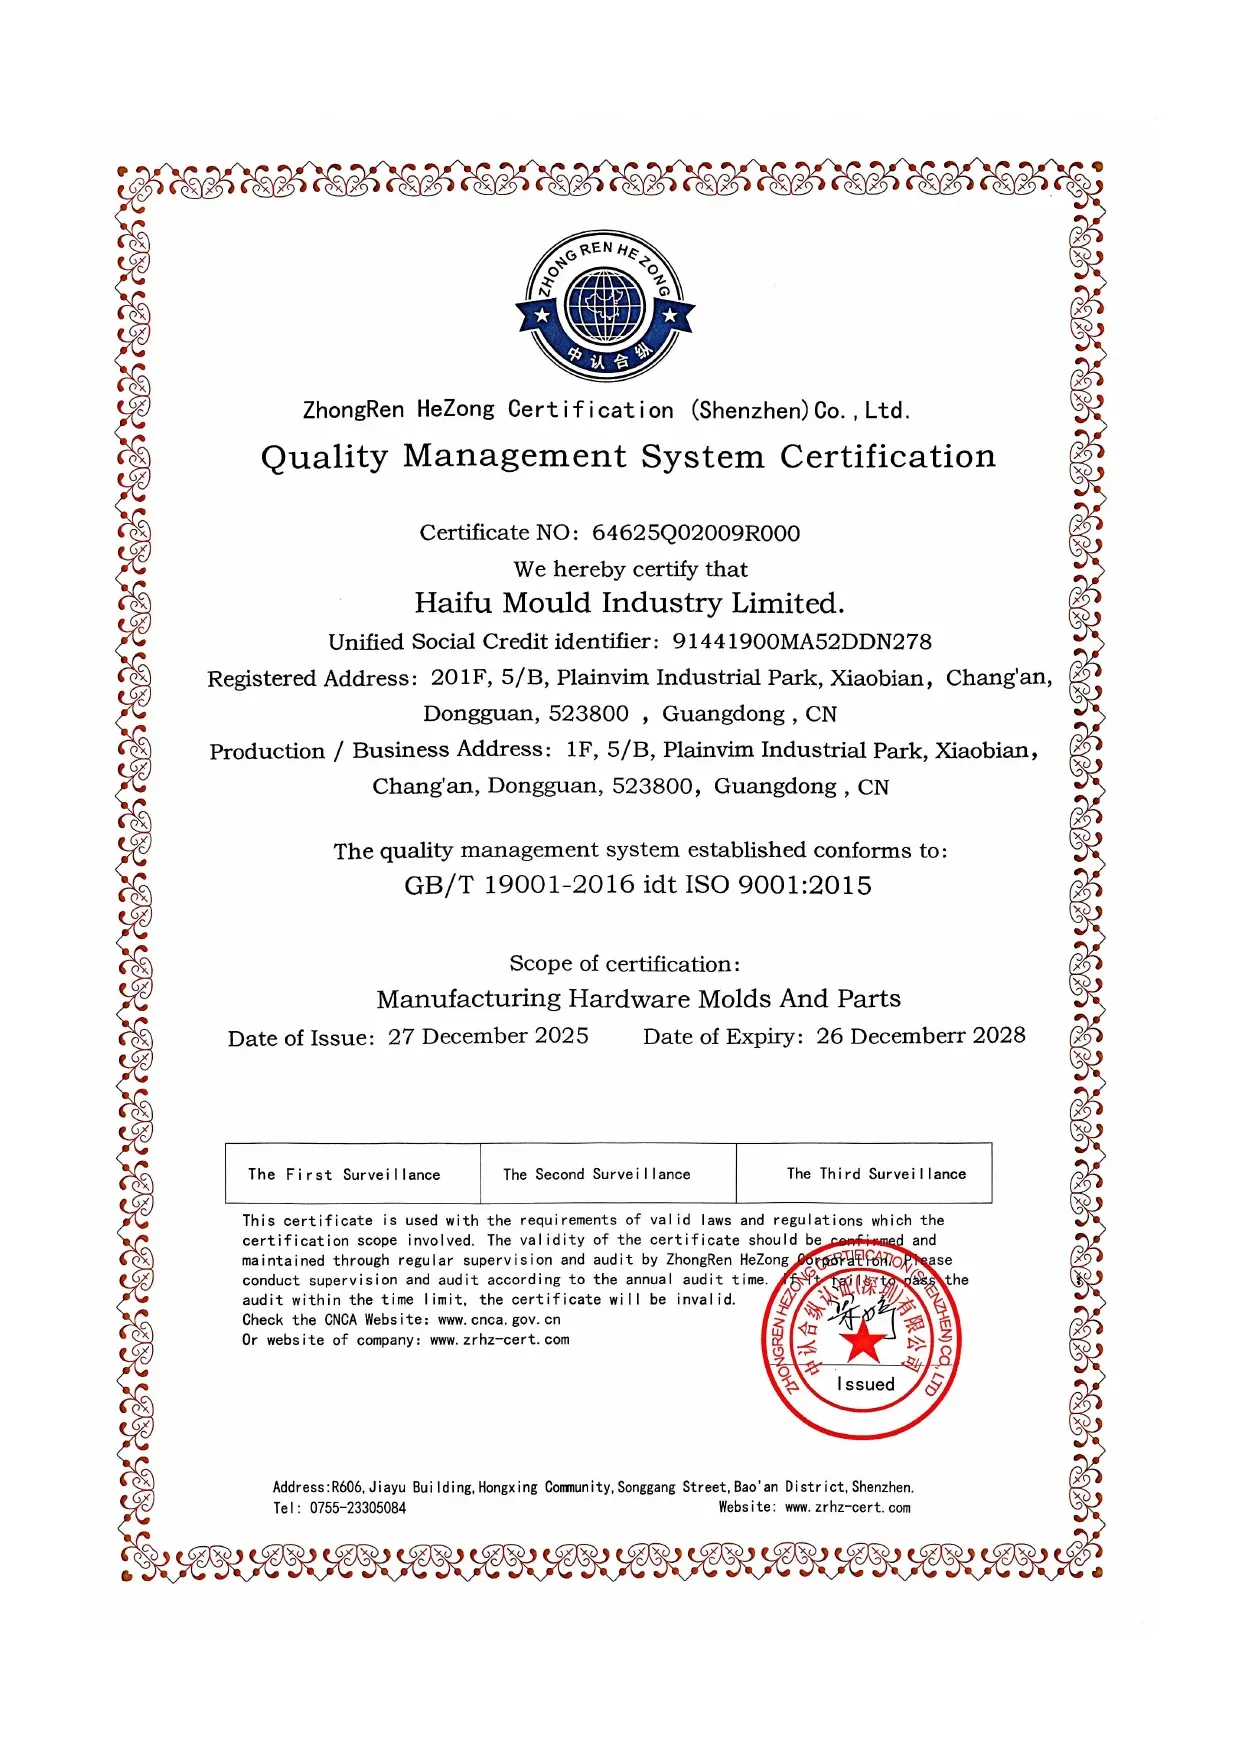
HAFO Mould's quality management system is certified to ISO 9001:2015 (GB/T 19001-2016). Certificate No.: 64625Q02009R000. Certification body: ZhongRen HeZong Certification (Shenzhen).
Certified scope: "Manufacturing of Hardware Molds and Parts". Validity: certificate current, valid to 26 December 2028 (subject to scheduled surveillance audits). We publish the scope in full because it matters.
We do not claim certifications we do not hold
if your project requires a sector-specific standard or documentation package, tell us in the RFQ and we will tell you plainly what we can and cannot support, before you commit.
Inspection Equipment
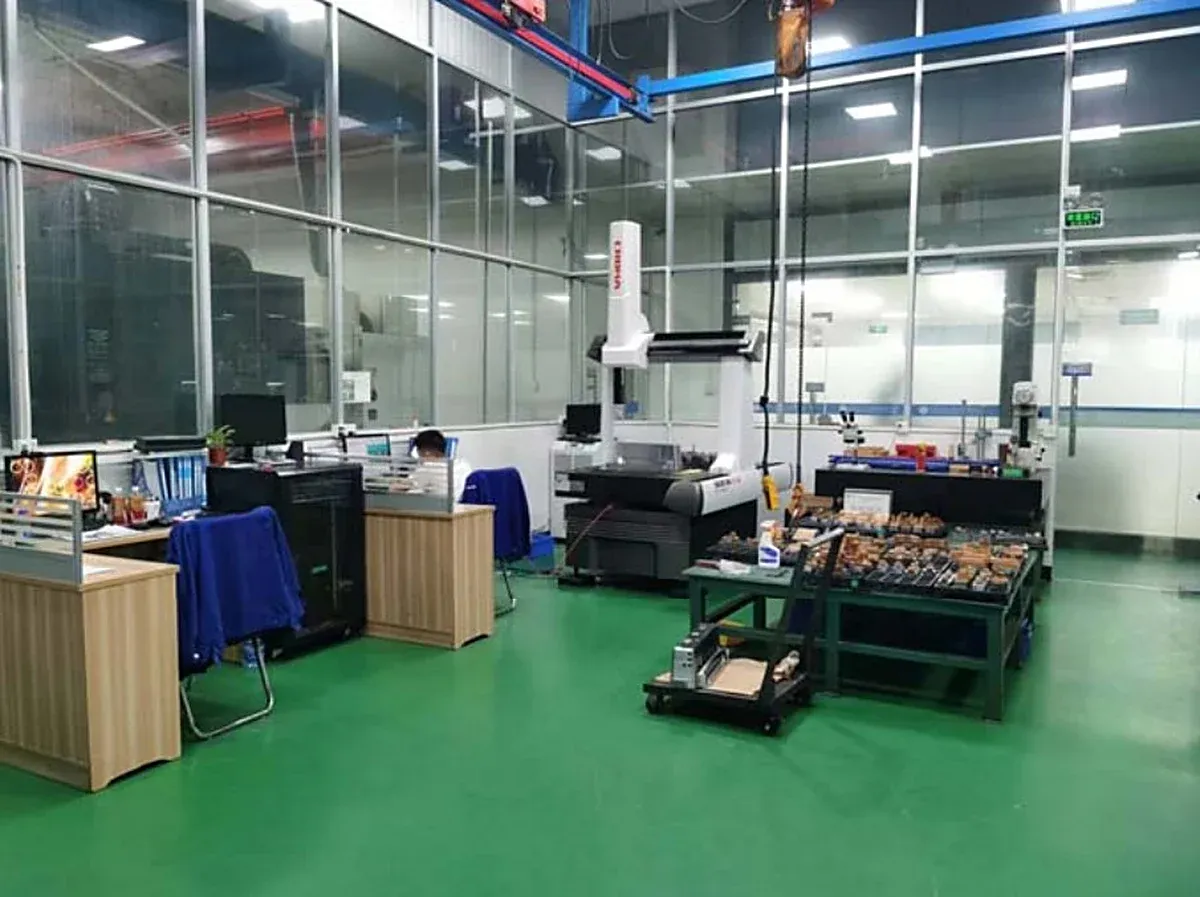
Our inspection room is equipped for the tolerances we quote:
011
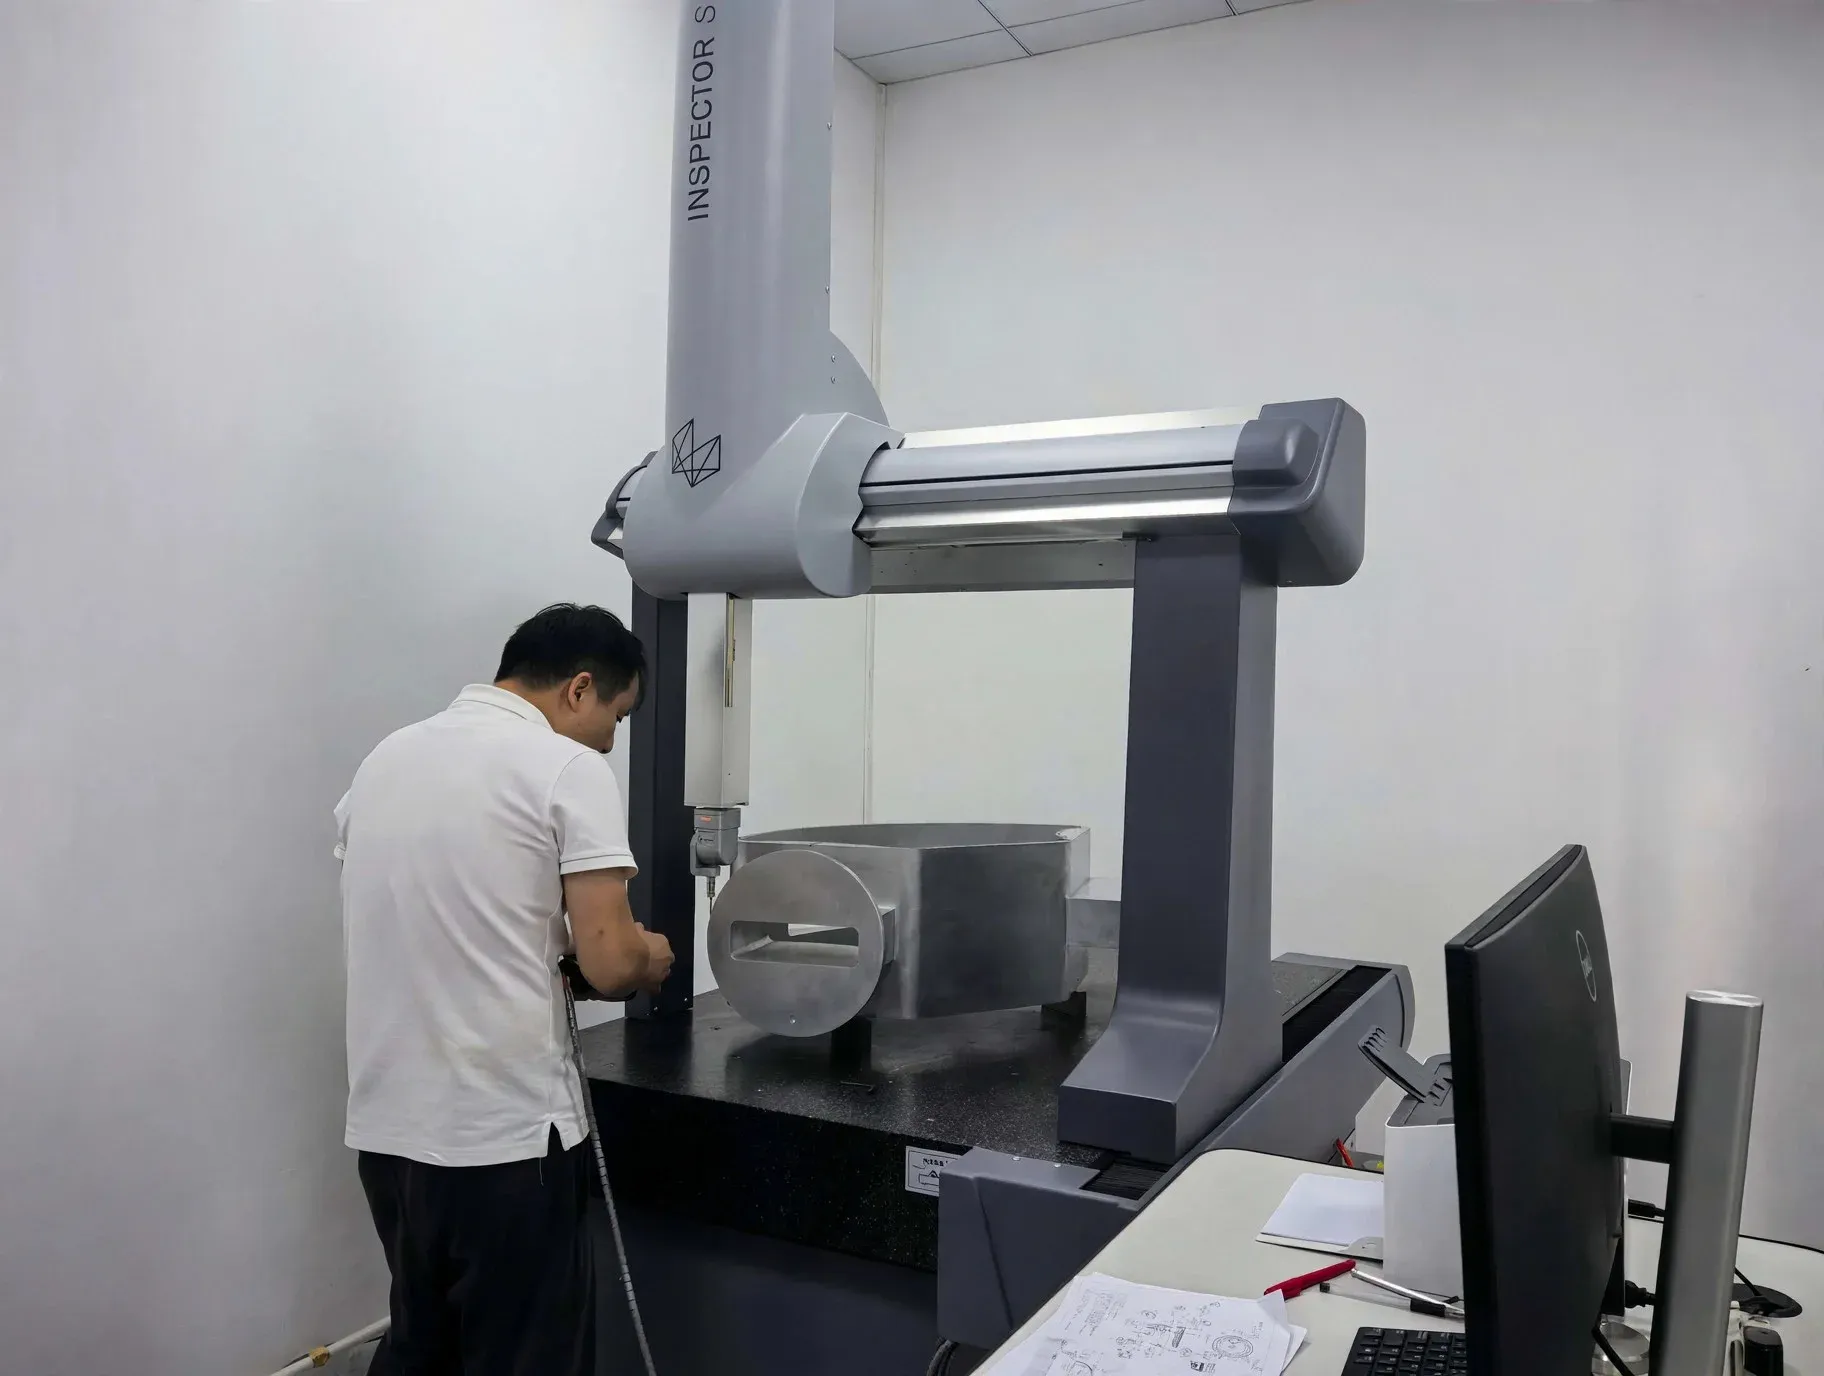
3 fully automatic CMMs
Coordinate measuring machines — programmable measurement of dimensions, positions and geometry against your drawing, including features that sit on several planes. The inspection room's Brown & Sharpe CMM is shown in the photo on this page.
022
Drawing-based dimensional inspection
Critical dimensions checked and recorded against the tolerances on your 2D drawing or model.
033
Material verification
Material certificates collected and supplied with orders on request, so the grade on the drawing is the grade in the box.
044
Surface treatment verification
Finish certificates available for anodizing, plating and other treatments supplied with your parts.
INSPECTION
What Gets Checked — and When
Equipment only counts if it is used on your parts, at the right moments. That is the next section. 1. First article inspection (FAI). The first completed part of a job is measured against the drawing before the run continues.
For CNC work, the dimensions you marked as critical are checked and recorded; an FAI report is available on request. Catching a deviation on part one is cheap. Catching it after packing is not. 2. In-process checks.
INSPECTION
Final Inspection Before Packing
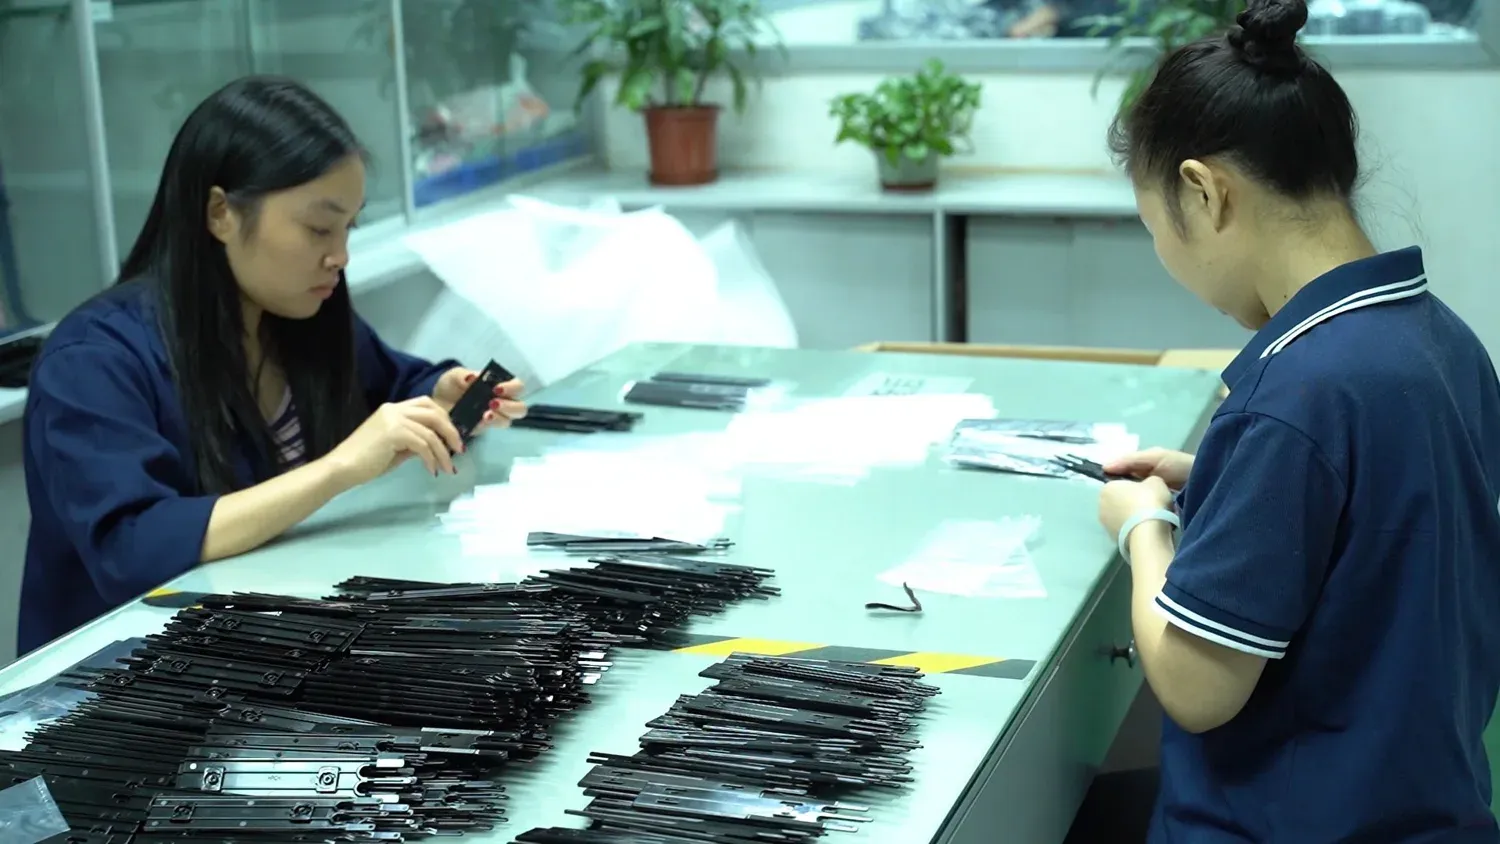
3. Final inspection before packing. Finished parts are checked against the drawing before they are packed: dimensions, threads, finish and appearance. Parts that fail are separated, not shipped and argued about later.
Pre-shipment photos or video
Pre-shipment photos or video of your actual parts are available on request, so you can see what is coming before it leaves Dongguan.
A note on critical dimensions
inspection is most valuable where your assembly is least forgiving. Mark the dimensions, fits and surfaces that matter on your drawing — bearing seats, sealing faces, mating interfaces — and those are the values that get measured, recorded and reported.
General tolerance
Unmarked dimensions are produced and checked to the general tolerance of ISO 2768-mK.
Reports You Can Request
Any of the following can be supplied with your order — just ask in the RFQ so inspection time is planned into the quote:
011
CMM inspection report
Measured values from our fully automatic CMMs against your drawing dimensions
022
Dimensional inspection report
Recorded checks of the dimensions that matter to your assembly
033
Material certificate
Grade documentation for the metal or plastic your parts were made from
044
Surface treatment certificate
Documentation for anodizing, plating and other finishes applied to your parts
055
First Article Inspection (FAI) report
Full first-part verification before a run proceeds
066
Pre-shipment photos or video
Your actual parts, on our bench, before packing
077
PPAP packages for automotive programs, on request
How Quality Connects to Your Order
Quality at HAFO is not a department that appears at the end; it is wired into the same flow as your quote and production:
11
RFQ and free DFM review
Tolerance callouts are reviewed before we quote — including the honest conversation about which dimensions genuinely need precision (±0.025 mm / ±0.001 in on metal where marked) and which are paying for accuracy they never use. This is where report requirements are agreed too.
22
Production
Parts are machined, turned or molded in our own factory — the inspection room serves the same building, not a subcontractor across town.
CNC Machined Parts · CNC Turning Parts · Custom Injection Molded Parts
33
Inspection and reporting
First article, in-process and final checks are performed as described above; requested reports are compiled with the job.
44
Packing and shipping
Parts are packed after final inspection and shipped on DDP, EXW or FOB terms to customers in the US, Germany, France, Portugal, Sweden and Spain.
Because the factory, the toolroom and the inspection room are one company
Haifu Mould Industry Limited, operating as HAFO Mould, in Dongguan since 2007 — a measurement problem found at final inspection goes straight back to the people who made the part, while there is still time to act on it.
FAQ
See our tolerance guide CNC Machining Tolerances Explained: Standard vs. Precision for how to specify them sensibly.
Ordering parts that this system will inspect?
Upload your drawing for a free DFM review and a quote within 24 hours — and tell us which reports you want with the order. Parts are produced across our factory in Dongguan — see the machines and the inspection room for yourself on the Our Factory & Equipment page.