Shafts and spindles
turned and ground-fit shafts, drive spindles, lead-screw components and rollers in stainless, carbon and alloy steels
INDUSTRIES
Industrial buyers do not judge you on the prettiest part. They judge you on whether batch ten assembles like batch one, whether a replacement shaft ordered two years later still fits, and whether anyone answers when a line is waiting.
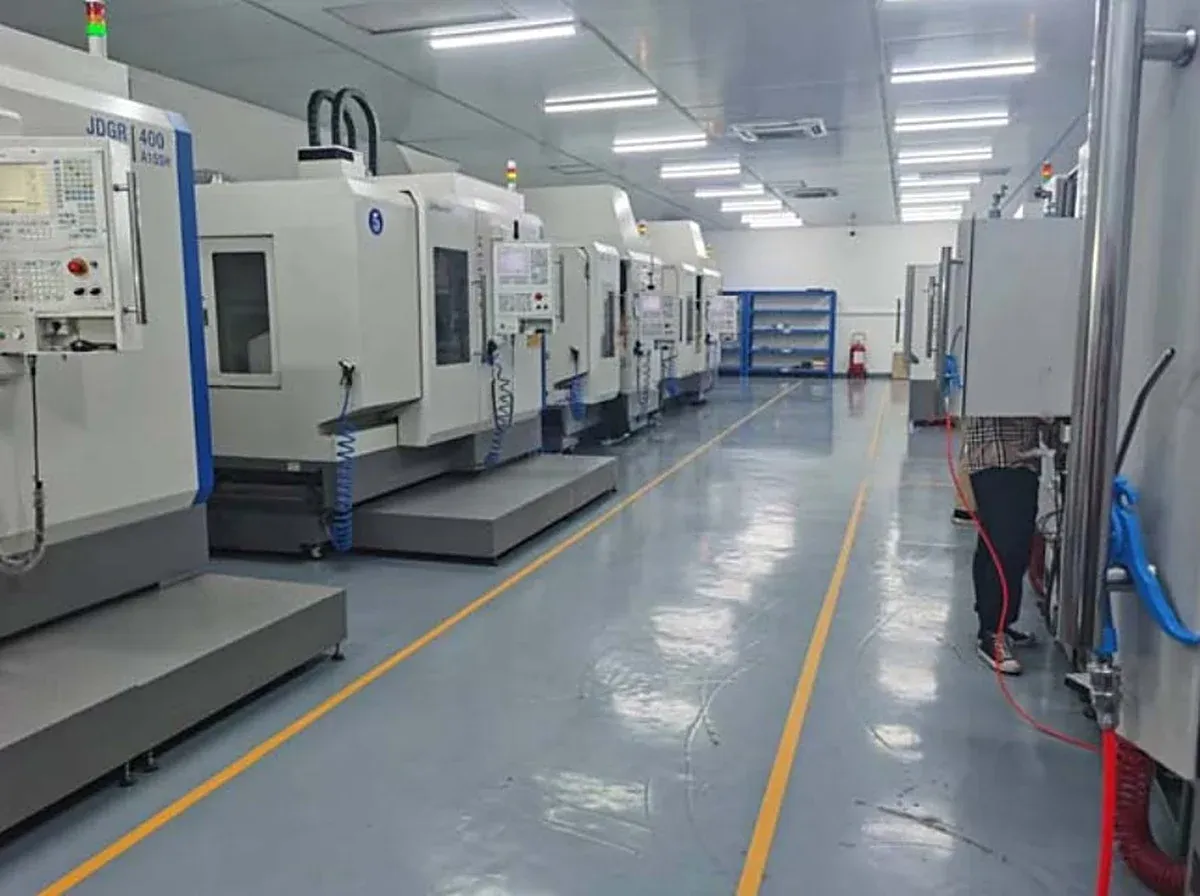
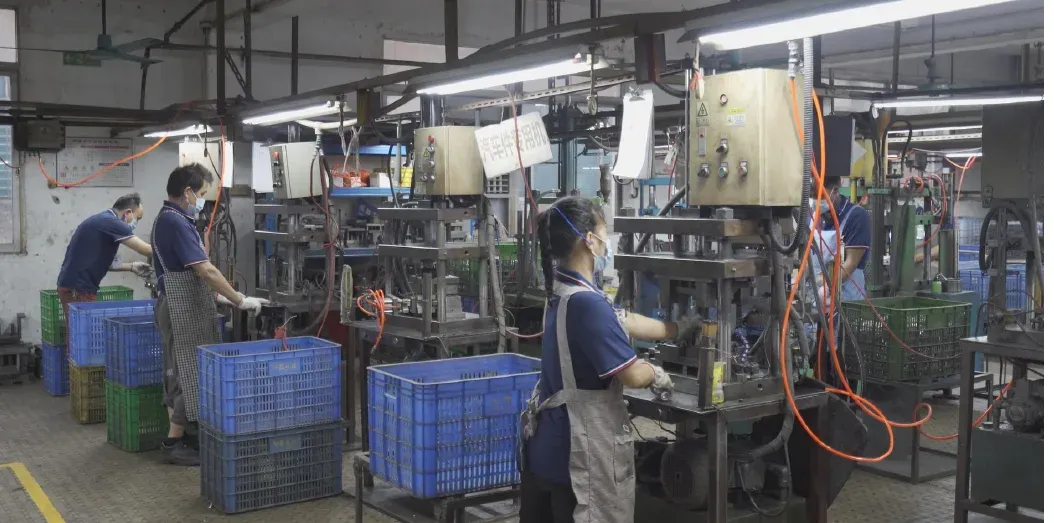
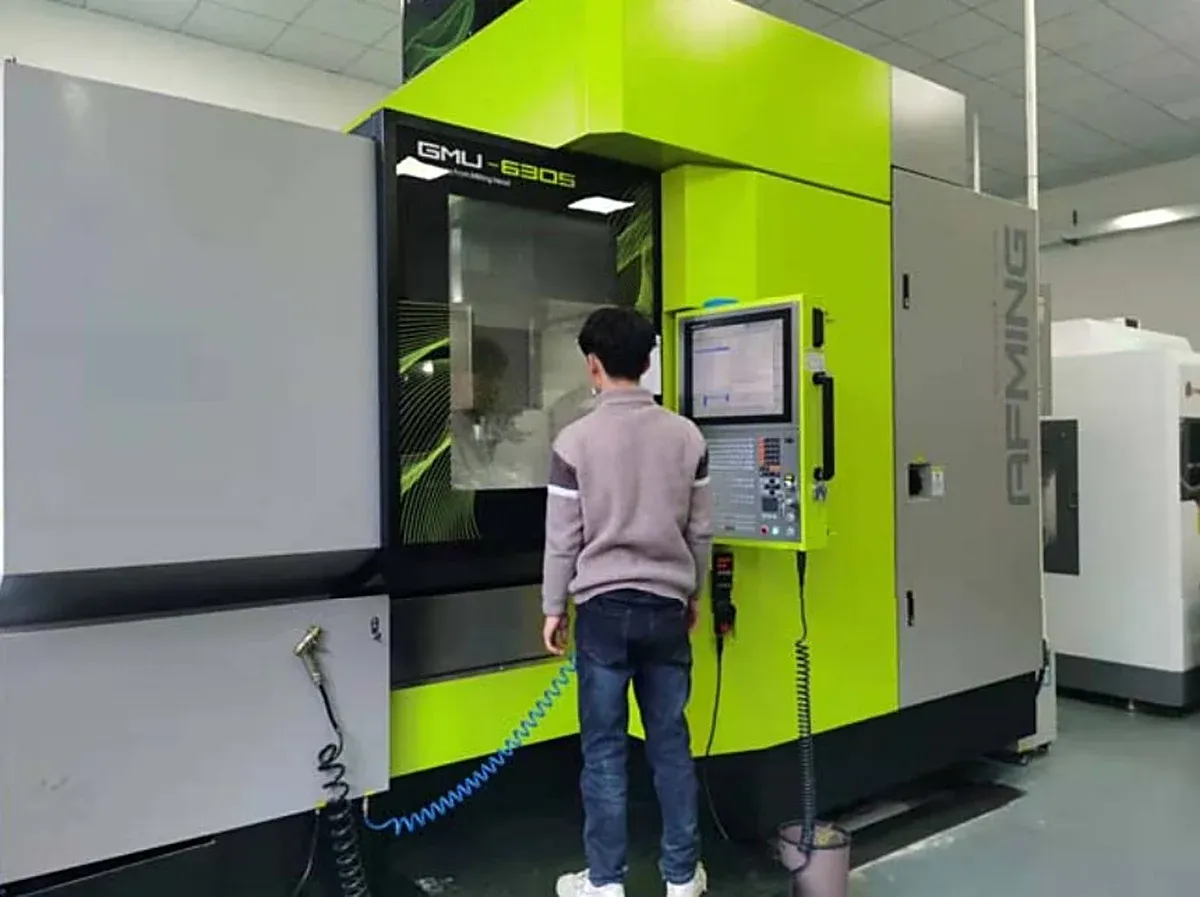
HAFO Mould machines industrial and automation parts in its own Dongguan factory — turning, milling and mill-turn in one shop, inspection on automatic CMMs, material certificates so you can prove what a part is made of.
Repeat orders are most of the work.
STEP, STP, IGES, STL, X_T and 2D PDF accepted. Confidential by default; NDAs welcome.
turned and ground-fit shafts, drive spindles, lead-screw components and rollers in stainless, carbon and alloy steels
threaded fittings, adapters, couplings and fluid connectors in stainless 303/304/316 and brass, metric and imperial threads
machine brackets, sensor mounts, robot-arm links and structural plates in aluminum 6061/7075/6082
milled manifolds with cross-drilled galleries, valve blocks and pump housings where internal passages and sealing faces must agree
gripper fingers and jaws, end-effector parts, guide rails' plates, fixture and jig components, change parts for packaging and assembly lines
bushings, guides and wear plates in POM, UHMW, PEEK and bronze-adjacent metals, machined or, at volume, molded
Turn it, mill it, cross-drill it — in most supply chains that is three queues at three shops, and every hand-off adds stack-up and delay.
Our turned and milled work stays in one factory, mill-turn parts included, finished in coordinated setups. Features locate to each other the way the drawing intends.
Industrial parts get reordered for years. We inspect against the drawing on automatic CMMs and can supply dimensional and CMM reports per batch on request. Batch ten gets checked against the same standard as batch one — and if a dimension drifts, the report catches it before your assembly does.
A 303 fitting in a washdown line is a corrosion claim waiting to happen. Material certificates come with your order, and the free DFM review includes a grade sanity check: 303 for economical turned parts in mild service, 304 as the all-rounder, 316 where chlorides, washdown or marine air are present
Fittings fail at the thread more than anywhere else. We machine and tap metric and imperial threads, internal and external, and gauge to the standard on your drawing. Specify it; the DFM review confirms it before production.
Tolerance every dimension tightly and every dimension gets slow — and expensive. We hold ±0.025 mm (±0.001 in) where you mark it (bearing seats, sealing faces, locating bores) and standard ISO 2768-mK ±0.13 mm elsewhere.
The DFM review shows you which is which before you pay for it.
across 69 machining centers; maximum CNC travel 800 mm (31.5 in). Wire EDM and EDM in-house for keyways, slots and sharp internal features.
stainless 303/304/316, carbon steel 1018/1045, alloy steel 4140, aluminum 6061/7075/6063/6082, brass, copper, titanium, magnesium.
POM for gears and precision sliding parts, UHMW for wear strips and guides, PEEK for hot or chemically aggressive service, PA, PC, ABS, PTFE — machined to plastic tolerance levels (±0.25 mm standard, ±0.05 mm precision on suitable dimensions).
passivation (recommended after stainless machining), polishing, brushing, bead blasting, black oxide, electroless nickel and other plating, anodizing and hardcoat for aluminum.
parts that start as machined components can move into tooling and molding in the same building, keeping the supplier — and the inspection standard — unchanged.
The tolerance review catches something else, too: the small design details that quietly add an operation. We raise the same ones again and again on industrial drawings. Deep, small-diameter holes that need special tooling, where a through-hole plus a plug would do the same job.
Three near-identical thread sizes on one assembly that could be one size — fewer tool changes, fewer gauging errors. Cosmetic finishes on faces nobody will ever see.
All of it changes what it costs, every batch, for as long as you order it — which can be years. The notes come back with your quote, inside 24 hours. The choices stay yours.
TOLERANCES AND QUALITY CONTROL
Precision dimensions are held to ±0.025 mm (±0.001 in) on marked features; our guide CNC Machining Tolerances Explained: Standard vs. Precision sets out the logic in full.
Documentation available on request: CMM reports, dimensional reports, material certificates, finish certificates, FAI reports, and pre-shipment photos or video.
they are the ones measured and reported on every batch.
Scope: Manufacturing of Hardware Molds and Parts. Full details: Quality & Inspection. The machines: Our Factory & Equipment.
with material grade, thread standards, quantities and the dimensions that matter most. NDAs welcome.
manufacturability, grade and tolerance review by an engineer; lead time confirmed in the quote.
turning and milling in our own factory; progress photos or video on request.
parts checked against the drawing; certificates and reports as requested.
DDP, EXW or FOB; payment by T/T. Repeat orders keep the same process and inspection plan.
Stainless Steel CNC Turned & Milled Parts · Precision Aluminum CNC Machined Parts · Quality & Inspection · Guide: 5-Axis vs 3-Axis CNC Machining: How to Choose
Send the drawing — the free engineering review tells you what we will hold tight, what can stay standard, and what it costs, with a quote within 24 hours. Get a Quote — Contact Us.